
Project Overview

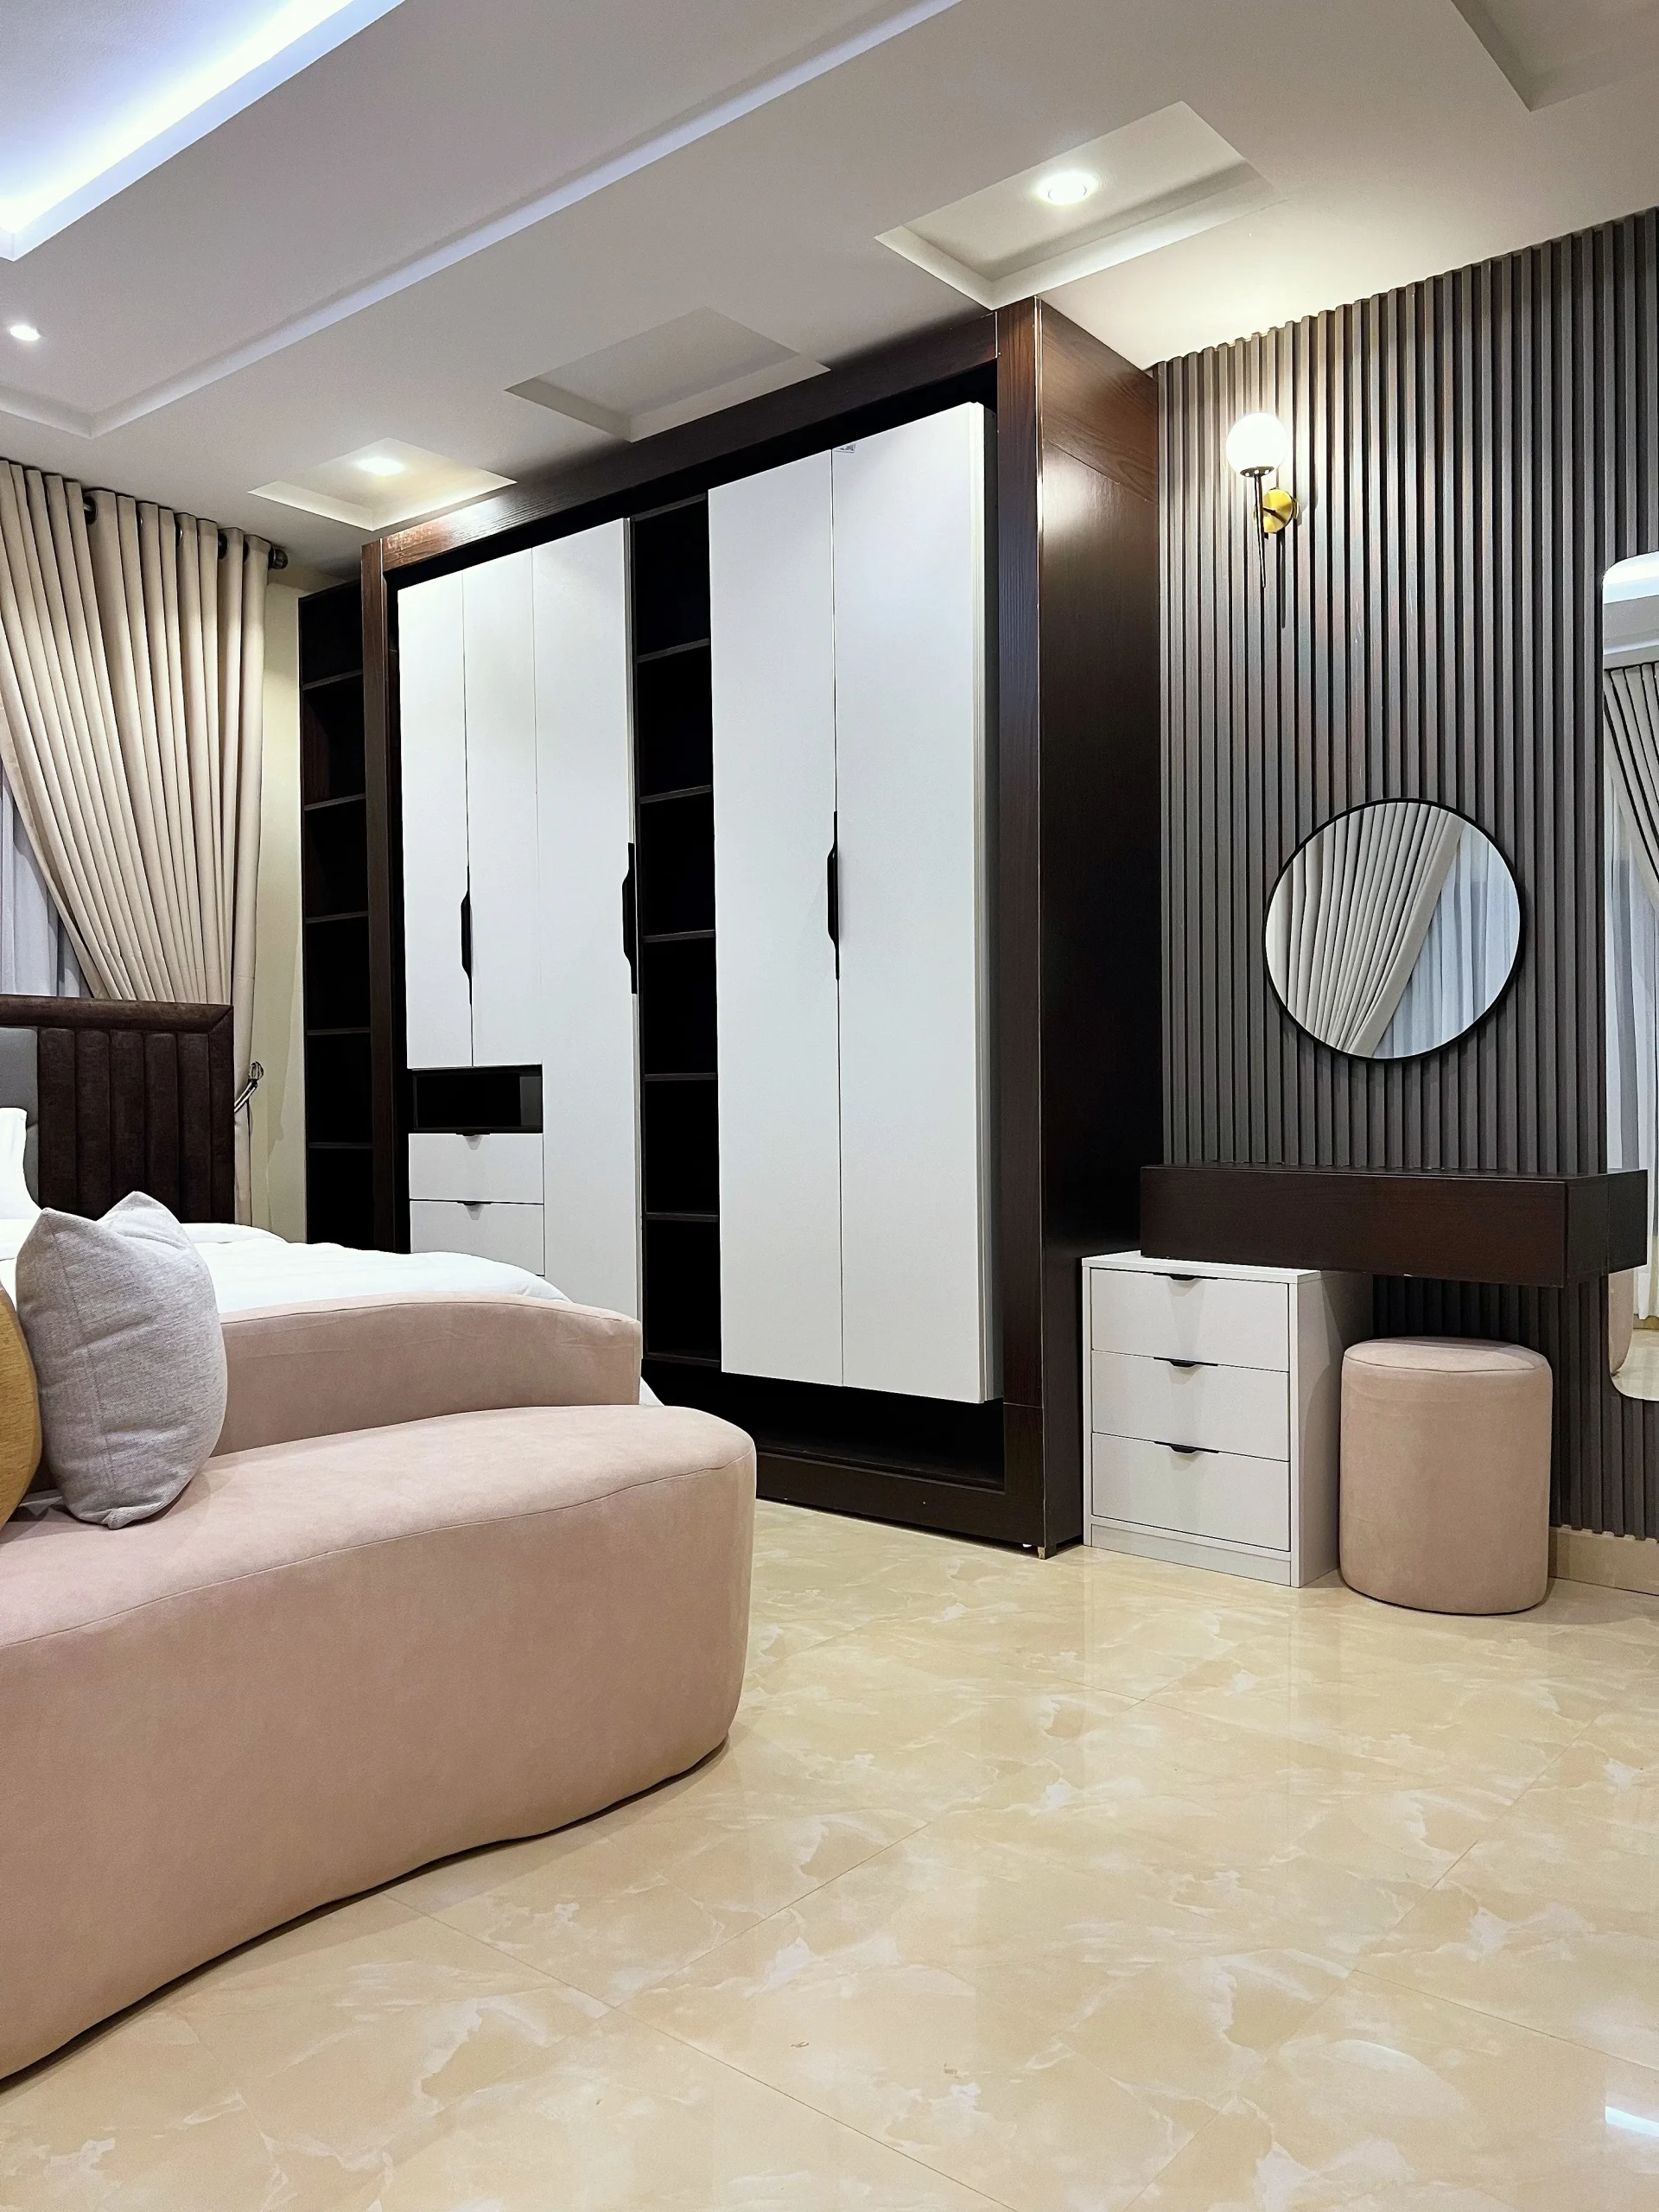
Project BK is a full master bedroom transformation designed to feel calm, modern, and elegantly structured.
The goal was to create a sophisticated retreat with clean lines, functional storage, and an elevated visual flow — all while maintaining a warm, welcoming atmosphere.

  • Project Type : Residential
  • Client : Private Residence
  • Location : Abuja
  • Scope : Master Bedroom Redesign
  • Year : 2025
  • Status : Completed

Design in Details

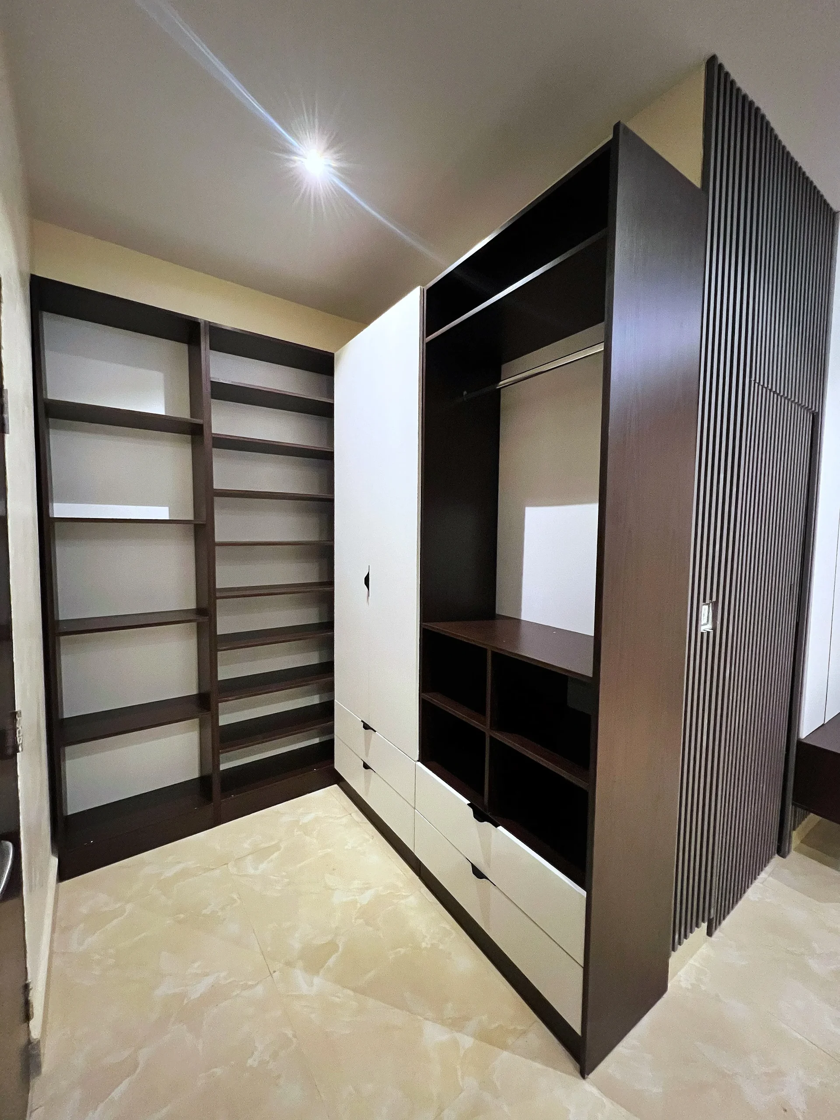
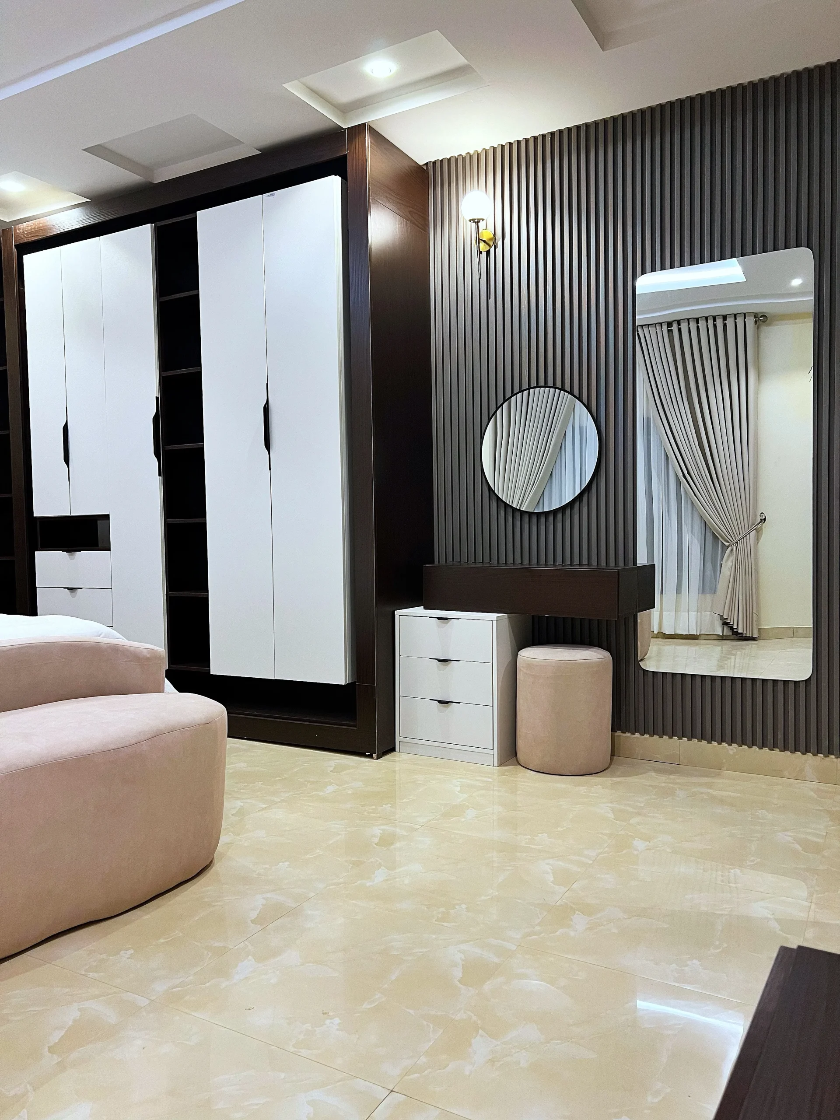
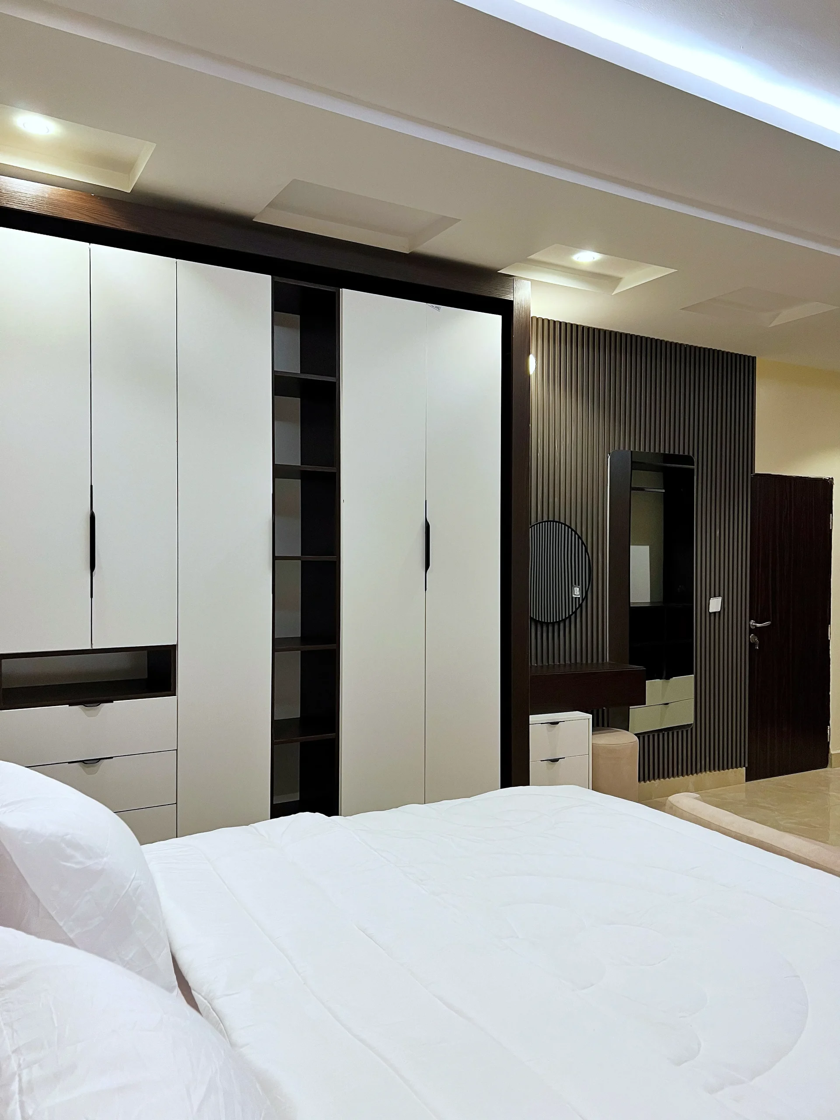
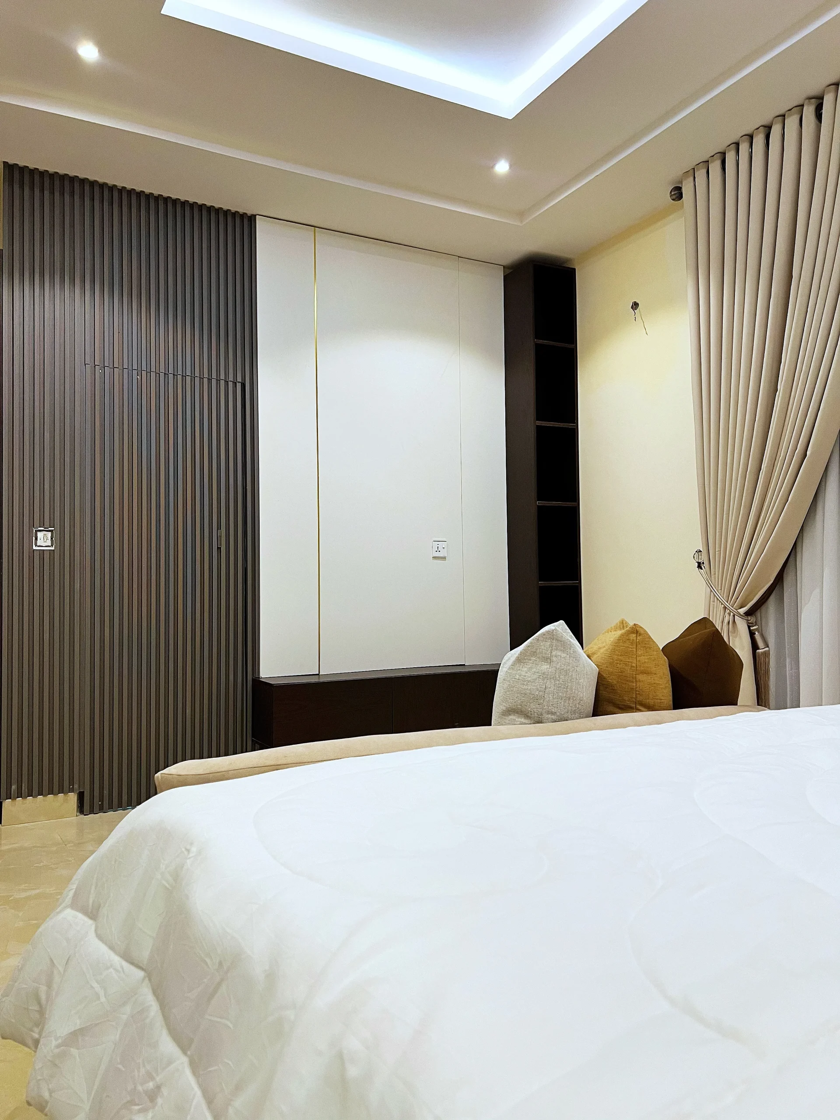
The space features a custom wardrobe system with a striking contrast of soft white doors framed by deep wood tones. Open shelving was integrated to create rhythm and balance, while maximizing storage without overwhelming the room.

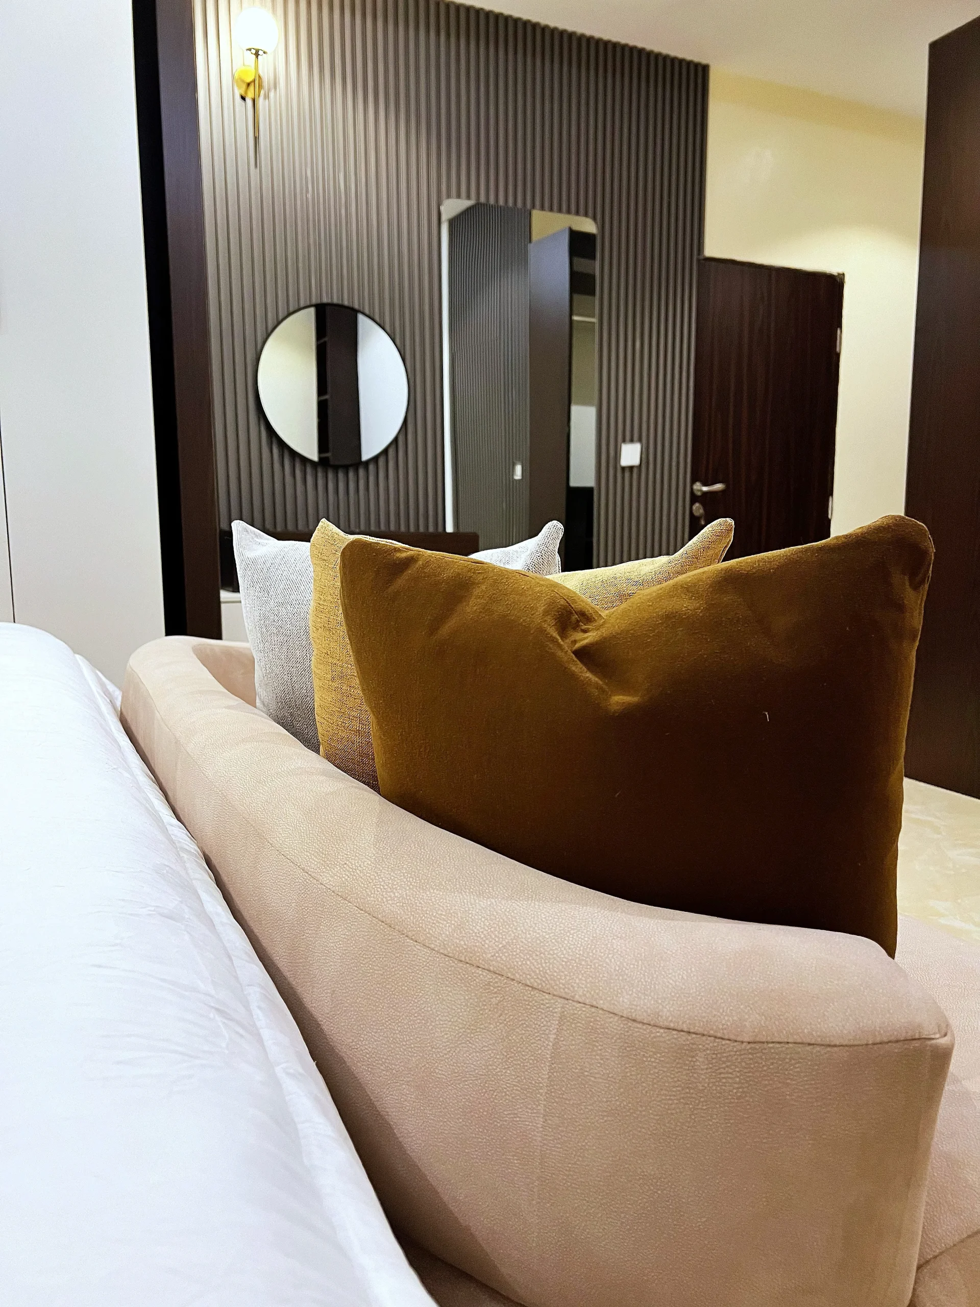
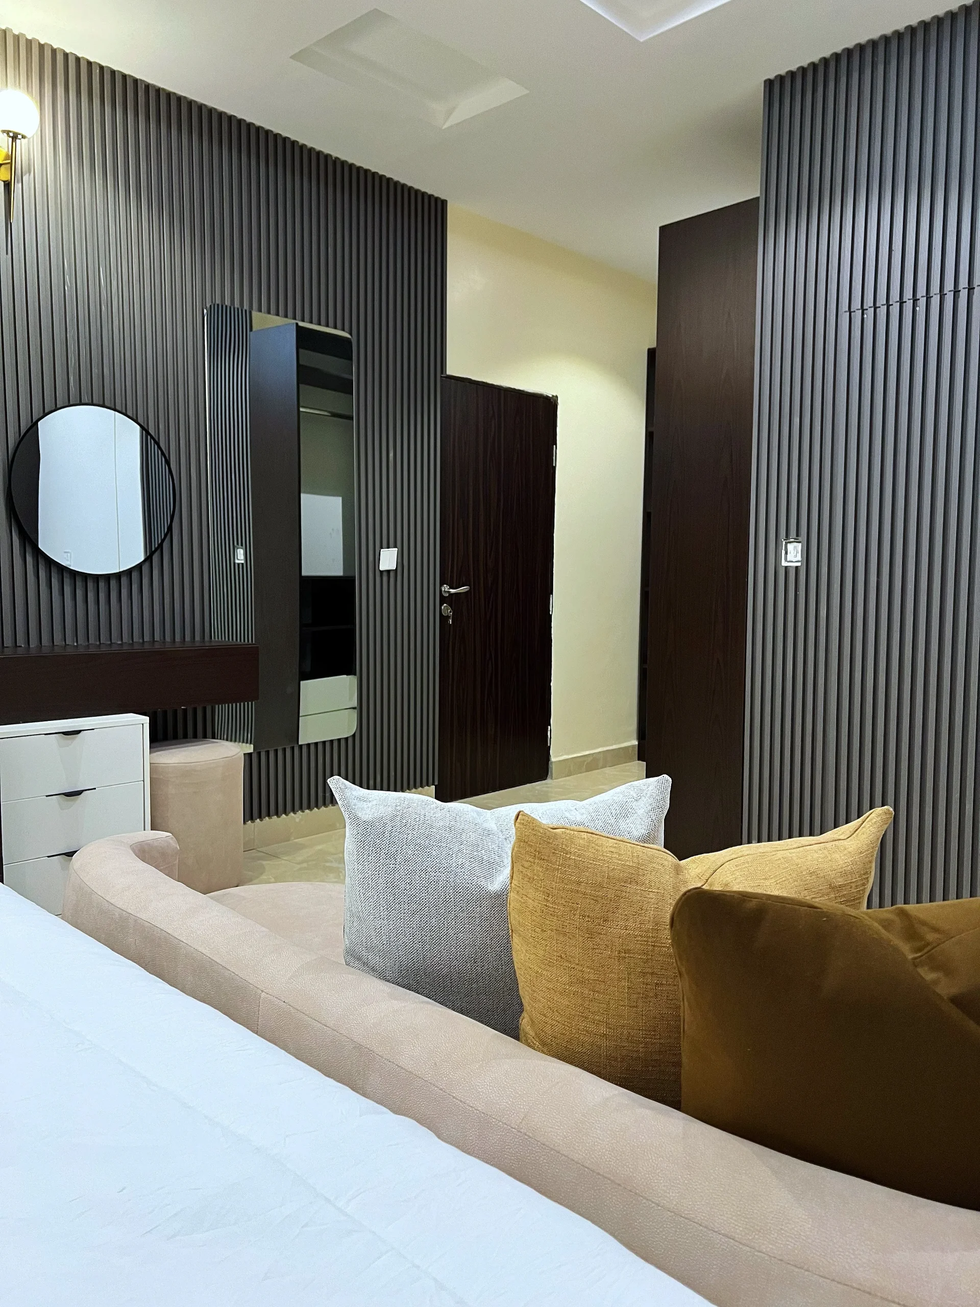
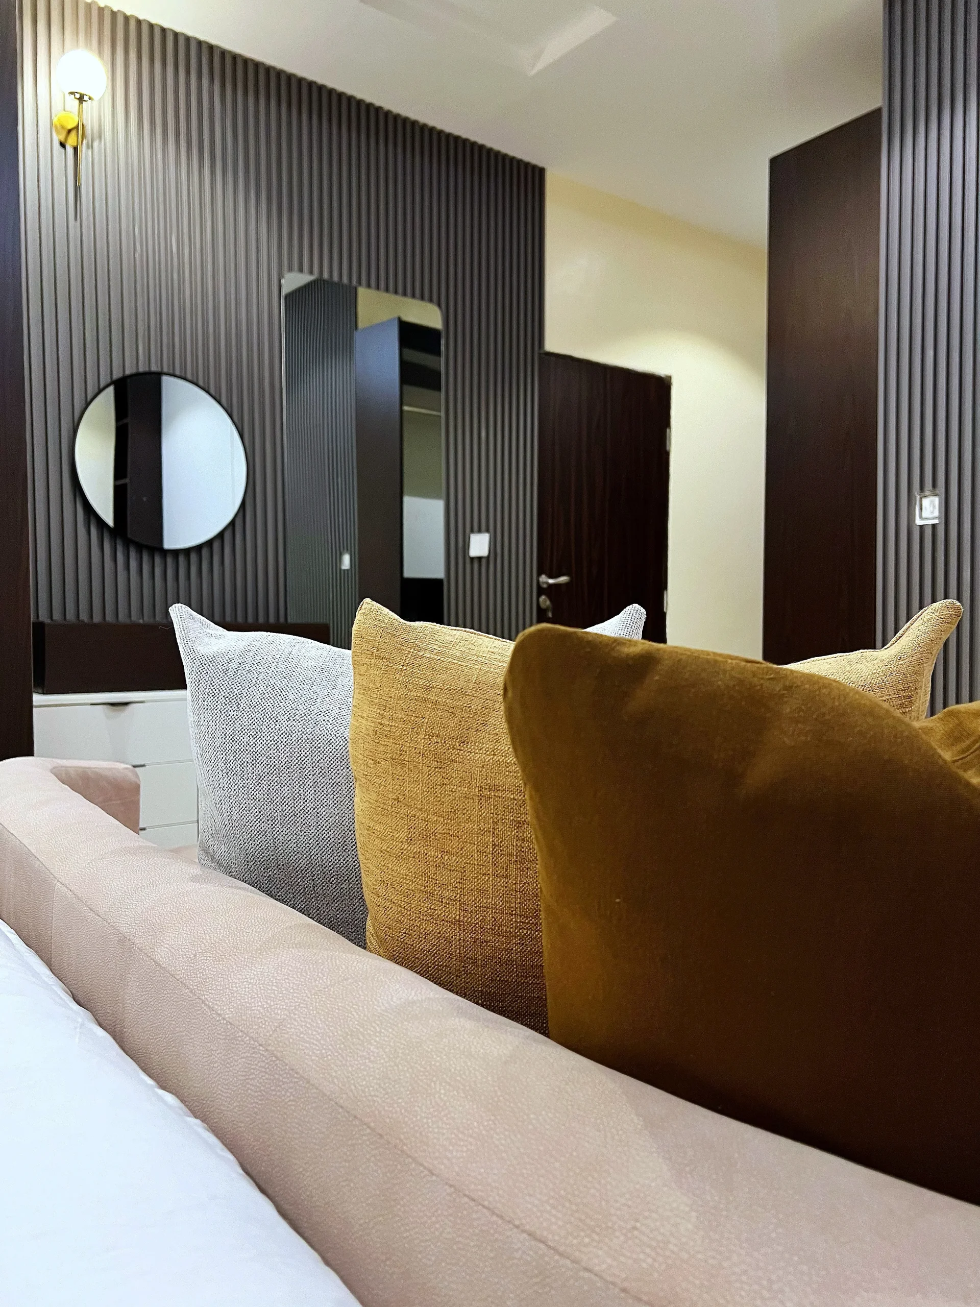
We introduced a textured slat-panel feature wall that anchors the vanity area and adds rich, architectural depth. The vanity itself combines clean geometry with soft-toned seating for a balanced, feminine touch.

One standout element of this project is the hidden bathroom door seamlessly concealed within the slat panel design. This detail enhances visual continuity, removes cluttered lines, and creates a sleek, uninterrupted wall finish.

The palette remains calm and grounded: warm neutrals, soft upholstery, and muted accent pillows bring comfort and softness to the structured backdrop.

Layered lighting from recessed ceiling panels to soft wall sconces, adds warmth and highlights the textures throughout the room.

The result is a bedroom that feels refined, quiet, and thoughtfully designed. A perfect blend of elegance, functionality, and contemporary style.

PICTURES OF THE PROJECT